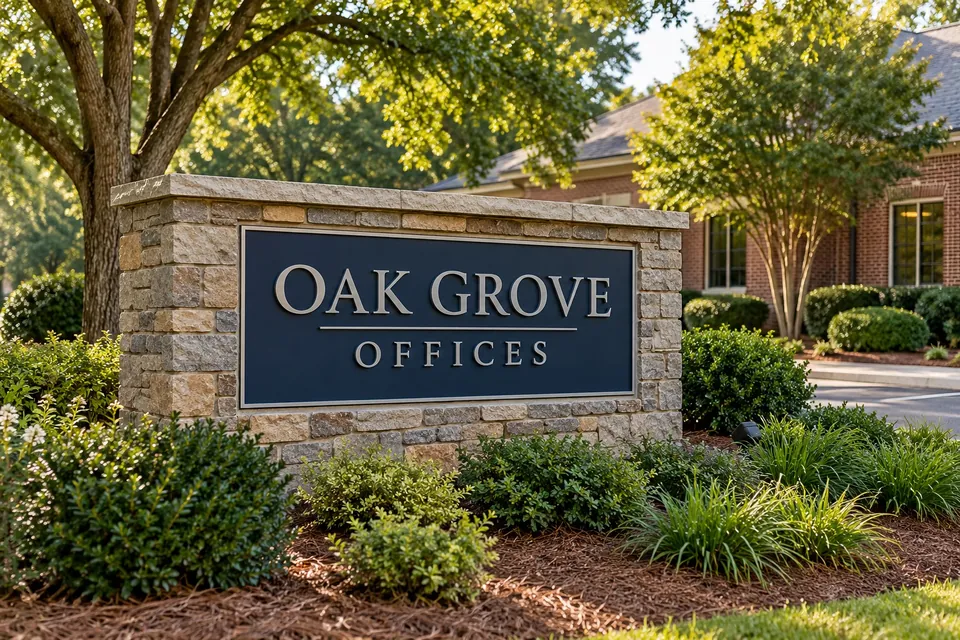
A multi-tenant monument sign is a shared introduction to a property. Each business wants recognition, while the property manager needs a display that remains coherent as tenants change. Designing only for the current list can create problems later: a new name may be longer, a vacancy may leave an obvious gap or a replacement may look unrelated to the original panels.
Decide what the property owns visually
Start by separating the lasting property identity from the tenant information. The property name, address presentation and architectural base may stay consistent, while individual panels change. Establish that hierarchy before comparing finishes or adding logos. It gives the sign a stable structure without treating every future tenant as an exception.
A Briar Chapel monument sign brief should show the entrance, the intended reading approach and the full tenant list. Mark which names are confirmed and which spaces are still being marketed. A clean drawing is more useful when it makes those assumptions visible.
Test the longest name as well as the shortest
Do not approve the panel layout using only a short sample word. Place the current tenant names into the proposed dimensions and include a plausible longer name as a design test. Compare the amount of space each needs without treating an unusually condensed font as the automatic solution.
Consider whether panels will use business names, logos or a defined combination. If every tenant uses a different treatment, the property should still have a rule for alignment, margins and the prominence of each panel. The aim is a coordinated system in which no name appears added as an afterthought.
Write the replacement rules while the first artwork is fresh
A short panel standard can save repeated decisions when a tenant changes. Keep the approved dimensions, artwork requirements, color references, finish and mounting arrangement with the property records. Record who can authorize new wording and whether the tenant or property manager coordinates the replacement.
- Use one approved business name for each panel.
- Define how much of the panel is reserved for a logo.
- Record the treatment for an unoccupied space.
- Keep a dated artwork record for every installed panel.
- Clarify who checks the new panel against the existing sign.
These are design and management decisions, not just fabrication details. They prevent a routine tenant change from becoming a fresh debate about the whole monument.
Ask how a panel change will actually be carried out
Discuss access to the face, the proposed attachment and any illumination as part of the original scope. A design that looks interchangeable on screen still needs a practical replacement method. Ask which components can be changed separately and what inspection is needed before reusing an existing structure.
When reviewing monument sign options, compare the complete assembly rather than the printed faces alone. Removal, surface condition, lighting and replacement access can affect the work involved even when the visible change is only one tenant name.
Connect the property sign to the final destination
A tenant panel confirms that the business belongs at the property; it may not identify the correct building or suite. Check the next step in the arrival route. Consistent building signs and door names help visitors connect the shared sign with the individual destination.
If the property has several entrances, note which approach each sign serves. Do not assume that a panel sequence designed for one view will work unchanged from another. Review the actual orientation with the property manager.
Make future changes part of the first discussion
Bring the tenant list, property identity, existing sign photographs and a description of how leasing changes are handled. Our real estate development signage guide covers related property needs. Ask about a tenant panel system that suits today’s occupants and gives the next change a clear starting point.